
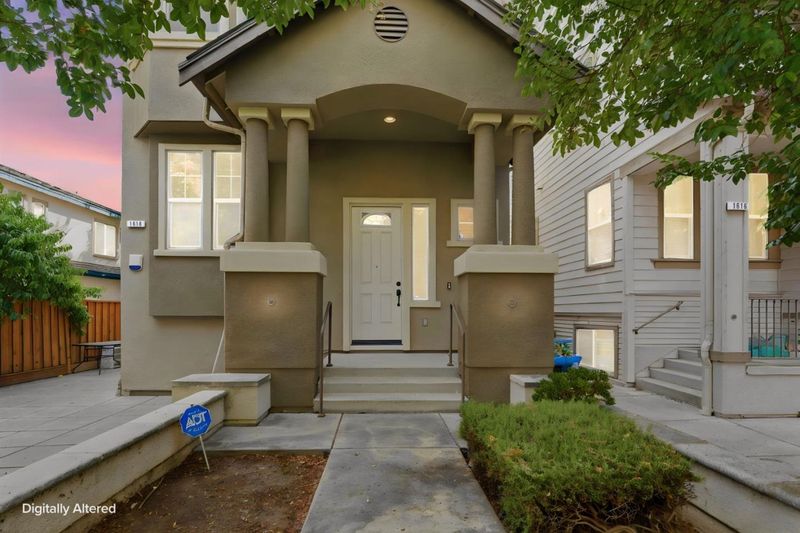

$1,375,000
1,838
SQ FT
$748
SQ/FT
1618 Salamoni Court
@ King Road - 5 - Berryessa, San Jose

- 3 Bed
- 3 (2/1) Bath
- 2 Park
- 1,838 sqft
- San Jose
-

-
Sat Aug 22, 1:00 pm - 4:00 pm
-
Sun Aug 23, 1:00 pm - 4:00 pm
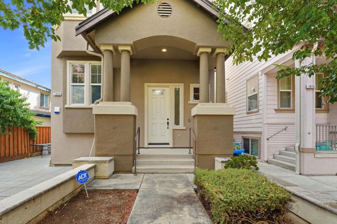
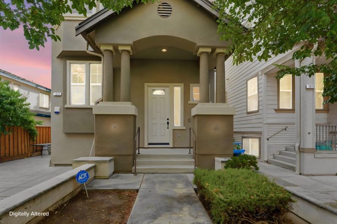
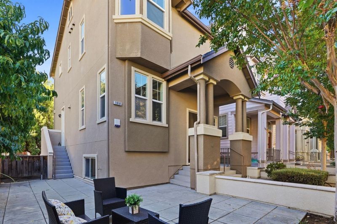
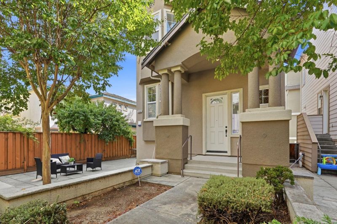
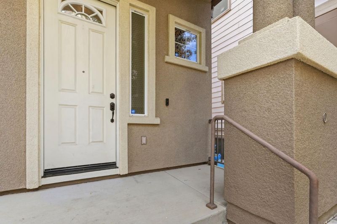
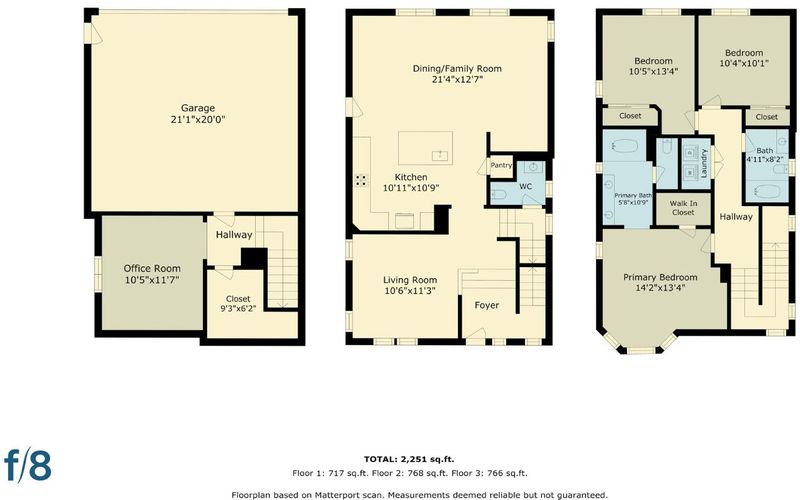
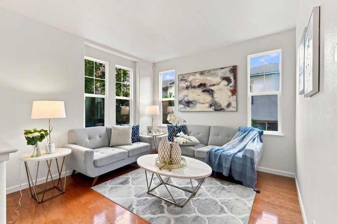
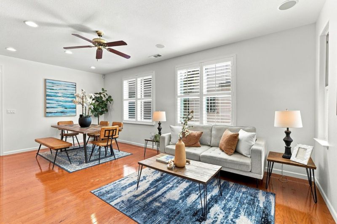
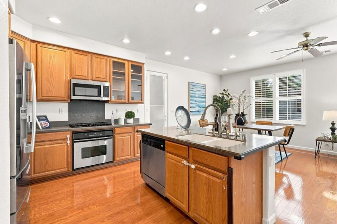
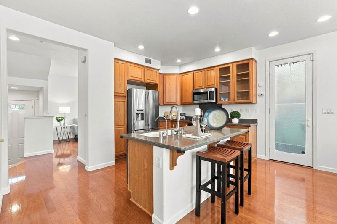
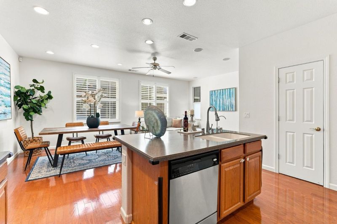
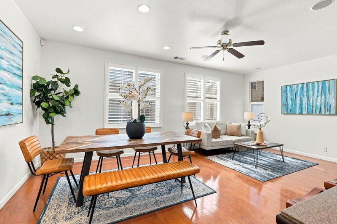
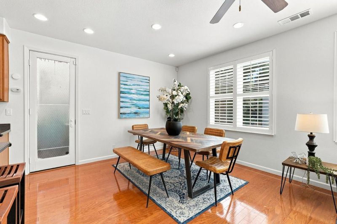
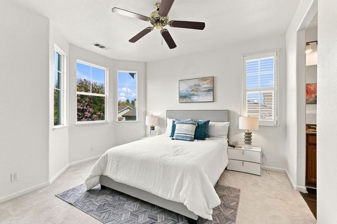
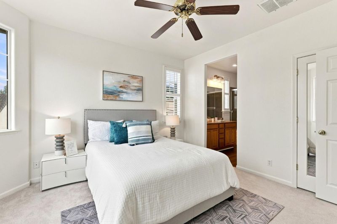
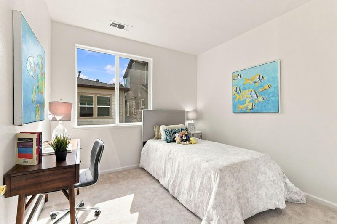
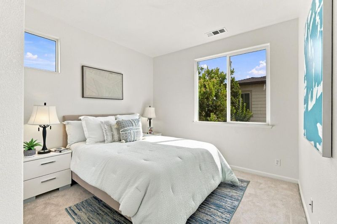
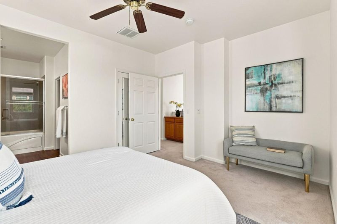
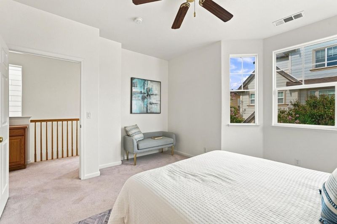
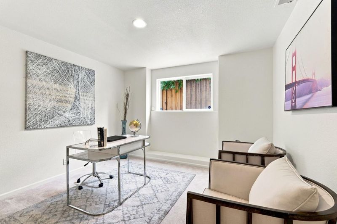
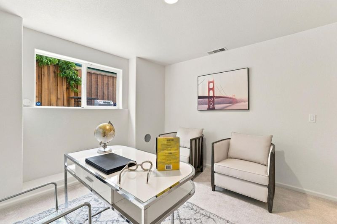
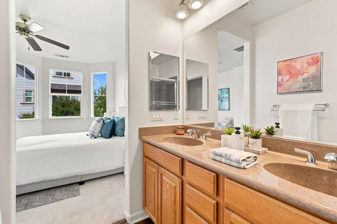
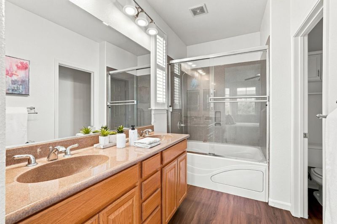
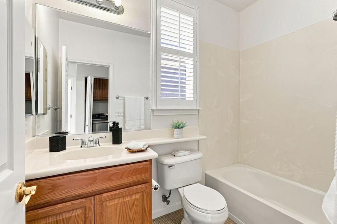
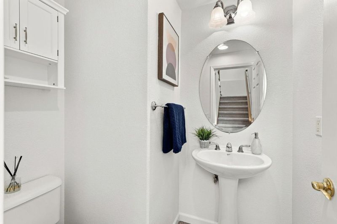
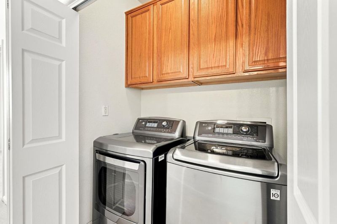
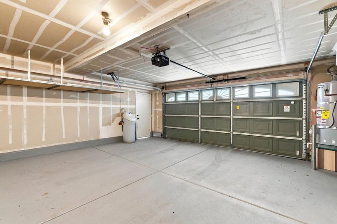
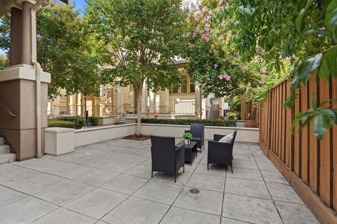
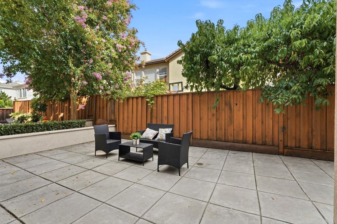
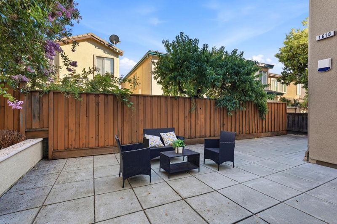
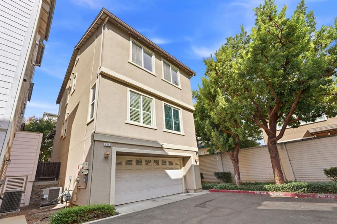
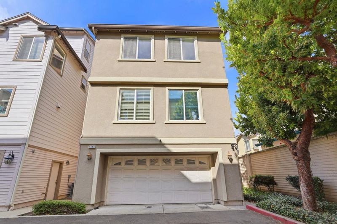
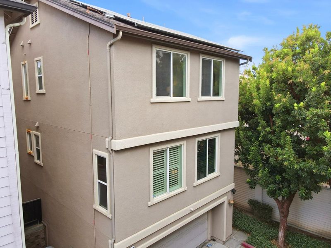
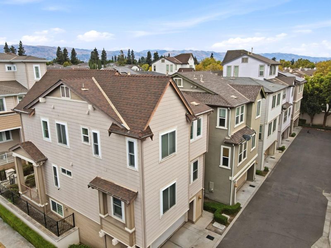
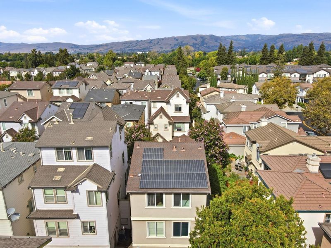
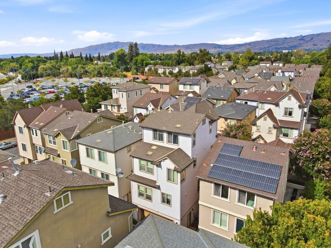
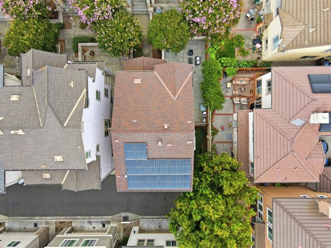
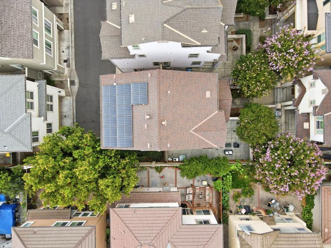
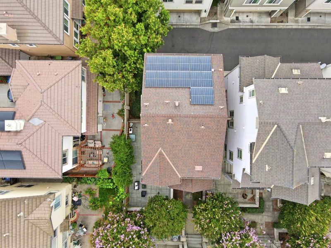
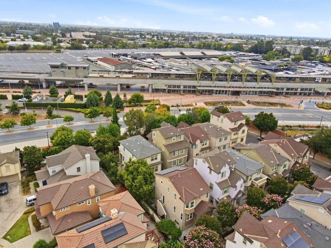
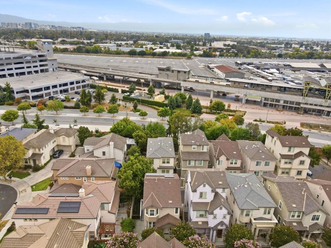
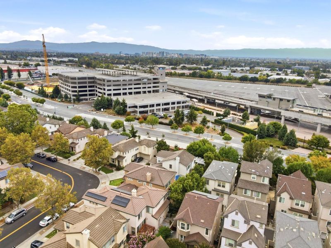
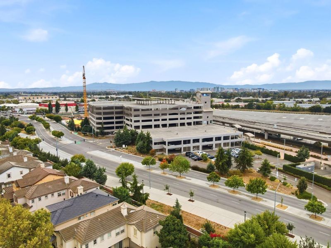
NORTH EAST FACING 2005 BUILT SINGLE FAMILY END-UNIT Near Berryessa BART! Beautifully maintained Home offering 1,838 SF of living space, 3 bedrooms + a versatile den, 2.5 bathrooms, a side yard, and a 2-car garage. The flexible bonus/den room is ideal for a home office, media room, gym, playroom, or a potential 4th bedroom. Freshly painted and filled with natural light, this spacious home features dual-pane windows, windows SHUTTER SYSTEM, dual-zone HVAC, and a separate laundry area with washer and dryer. Enjoy the added benefits of fully PAID-OFF SOLAR PANELS, A WATER SOFTENER, REVERSE OSMOSIS(RO) drinking water system, and a SURROUNDING RING SECURITY SYSTEM. The desirable end-unit location also provides a convenient side yard for outdoor enjoyment. Ideally located within walking distance to Berryessa/North San José BART, VINCI Park Elementary (8/10), Easy access to Highways 680, 880, and 101, along with nearby shopping, dining, parks, and San José Municipal Golf Course. Enjoy convenient access to Costco, Safeway, Ranch 99, and H Mart, making everyday errands effortless. With its spacious floor plan, end-unit location, paid-off solar, flexible living spaces, and outstanding commuter-friendly location, this home is an excellent opportunity for comfortable Silicon Valley living.

- Days on Market
- 2 days
- Current Status
- Active
- Original Price
- $1,375,000
- List Price
- $1,375,000
- On Market Date
- Aug 19, 2026
- Property Type
- Single Family Home
- Area
- 5 - Berryessa
- Zip Code
- 95133
- MLS ID
- ML82058201
- APN
- 254-73-010
- Year Built
- 2005
- Stories in Building
- 2
- Possession
- Unavailable
- Data Source
- MLSL
- Origin MLS System
- MLSListings, Inc.
KIPP San Jose Collegiate
Charter 9-12 Secondary, Coed
Students: 530 Distance: 0.7mi
Independence High School
Public 9-12 Secondary
Students: 2872 Distance: 0.7mi
Pegasus High School
Public 11-12 Continuation
Students: 114 Distance: 0.7mi
Adult Education Program
Public n/a Adult Education
Students: NA Distance: 0.8mi
Adult Education Eastside Union
Public n/a
Students: NA Distance: 0.8mi
Downtown College Prep - Alum Rock School
Charter 6-12
Students: 668 Distance: 0.8mi
- Bed
- 3
- Bath
- 3 (2/1)
- Shower over Tub - 1, Double Sinks, Shower and Tub, Half on Ground Floor, Primary - Oversized Tub, Primary - Tub with Jets
- Parking
- 2
- Attached Garage
- SQ FT
- 1,838
- SQ FT Source
- Unavailable
- Lot SQ FT
- 2,518.0
- Lot Acres
- 0.057805 Acres
- Kitchen
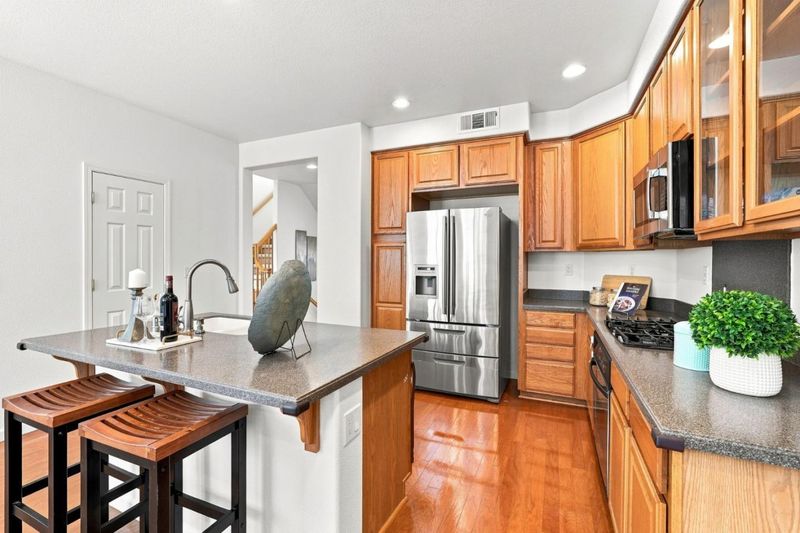
- Countertop - Solid Surface / Corian, Dishwasher, Island with Sink, Cooktop - Gas, Microwave, Oven - Built-In, Pantry, Exhaust Fan, Refrigerator, Oven - Electric, Oven Range - Built-In, Gas
- Cooling
- Central AC, Multi-Zone
- Dining Room
- Formal Dining Room
- Disclosures
- Natural Hazard Disclosure
- Family Room
- Separate Family Room
- Flooring
- Tile, Carpet, Vinyl / Linoleum, Hardwood
- Foundation
- Concrete Slab
- Heating
- Central Forced Air - Gas
- Laundry
- Electricity Hookup (110V), Electricity Hookup (220V), Inside, Upper Floor, Washer / Dryer
- * Fee
- $154
- Name
- Kingston Village Owner Association
- *Fee includes
- Landscaping / Gardening, Common Area Electricity, and Maintenance - Common Area
MLS and other Information regarding properties for sale as shown in Theo have been obtained from various sources such as sellers, public records, agents and other third parties. This information may relate to the condition of the property, permitted or unpermitted uses, zoning, square footage, lot size/acreage or other matters affecting value or desirability. Unless otherwise indicated in writing, neither brokers, agents nor Theo have verified, or will verify, such information. If any such information is important to buyer in determining whether to buy, the price to pay or intended use of the property, buyer is urged to conduct their own investigation with qualified professionals, satisfy themselves with respect to that information, and to rely solely on the results of that investigation.
School data provided by GreatSchools. School service boundaries are intended to be used as reference only. To verify enrollment eligibility for a property, contact the school directly.