

$799,900
3,685
SQ FT
$217
SQ/FT
516 Malicoat Ave
@ Henry Ct. - Oakley

- 5 Bed
- 3 Bath
- 3 Park
- 3,685 sqft
- Oakley
-

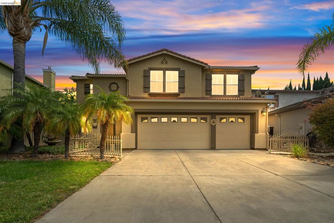
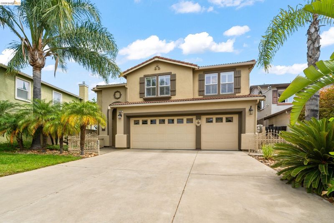
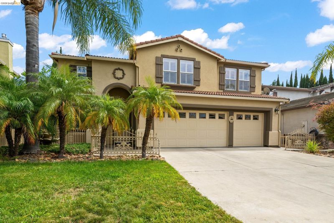
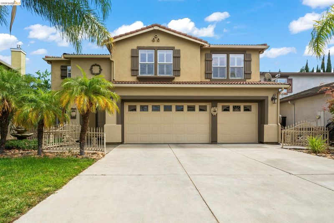
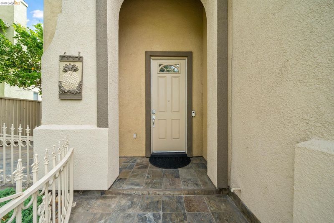
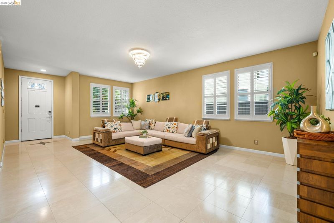
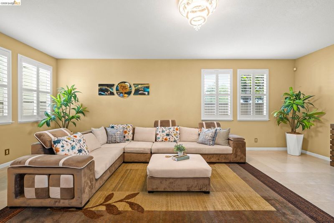
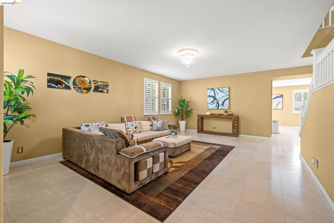
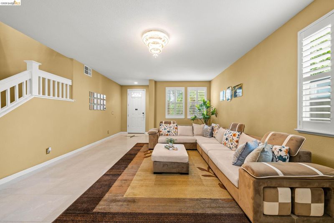
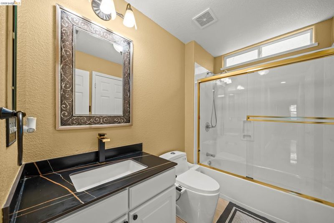
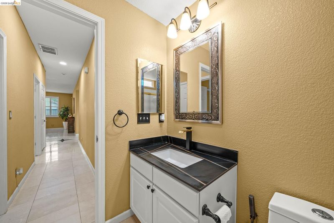
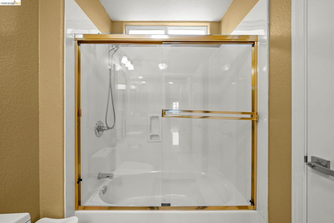
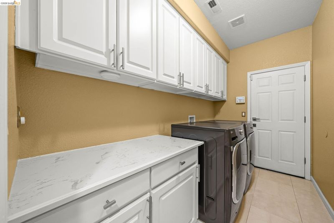
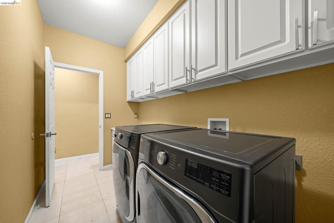
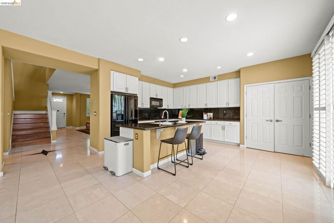
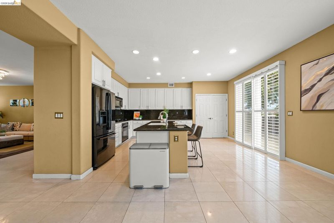
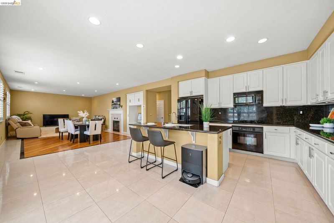
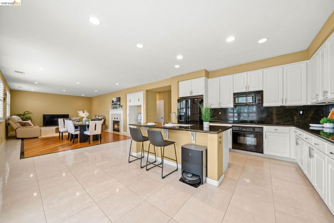
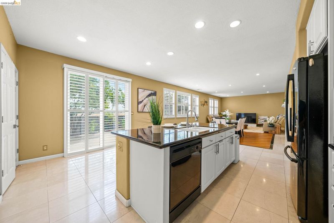
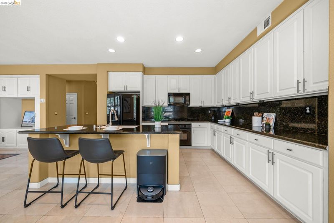
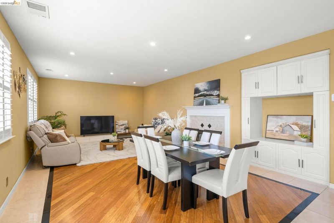
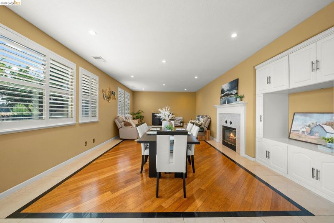
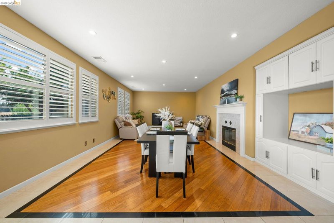
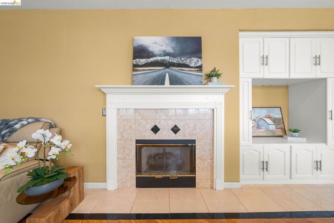
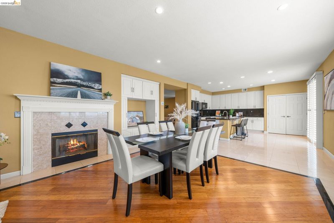
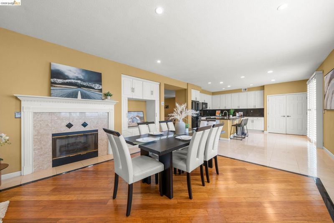
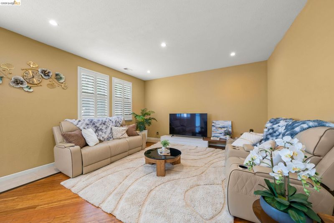
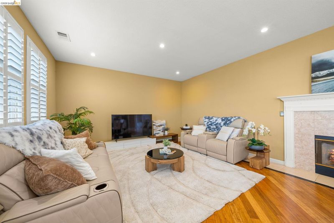
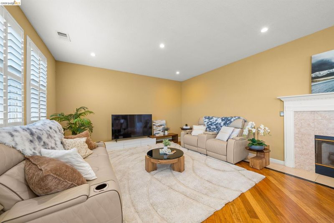
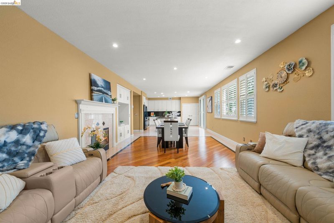
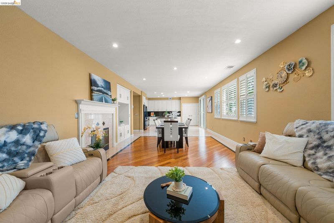
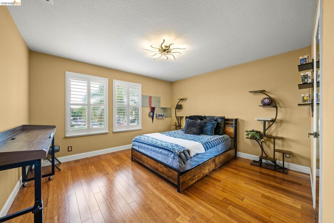
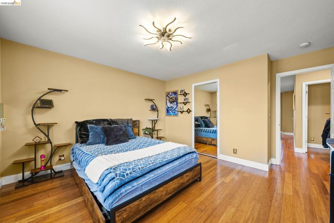
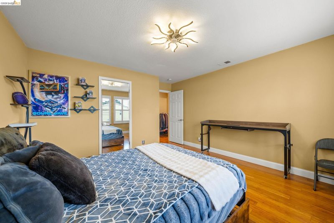
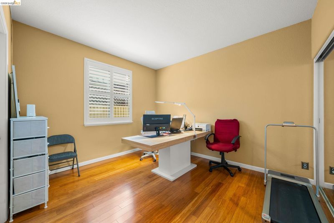
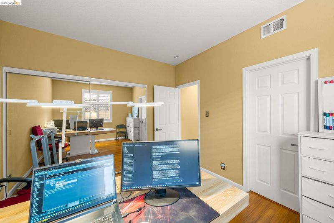
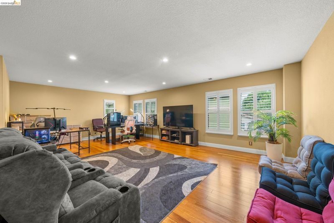
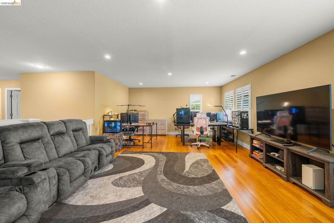
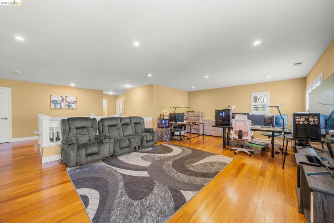
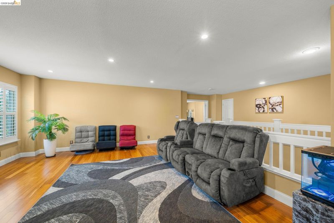
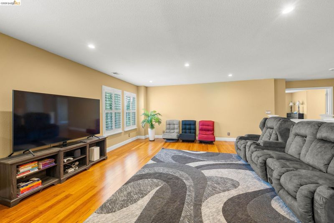
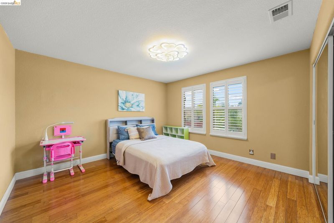
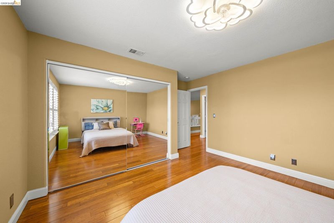
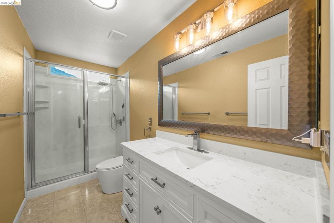
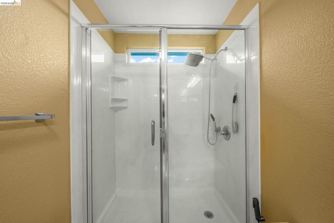
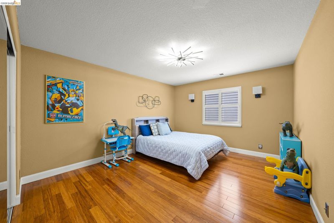
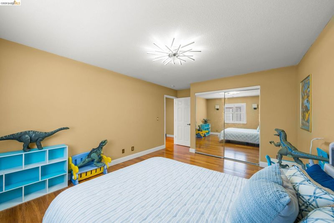
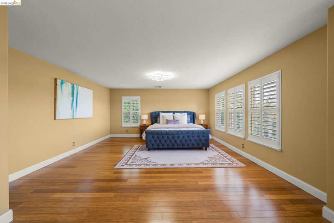
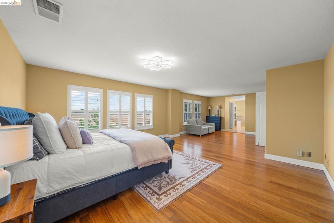
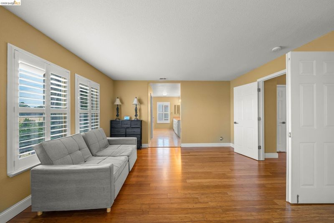
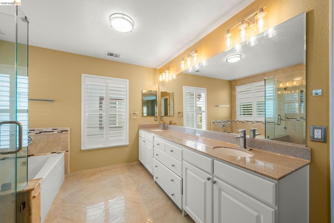
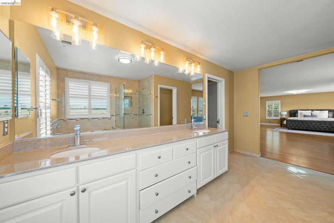
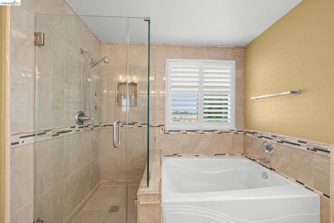
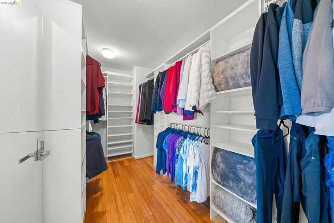
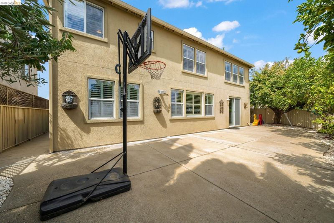
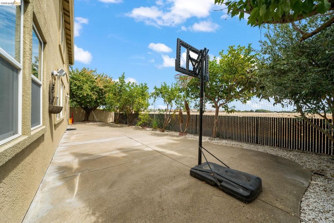
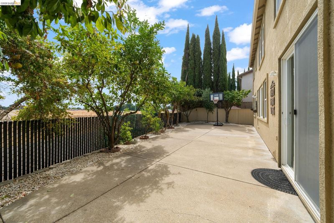
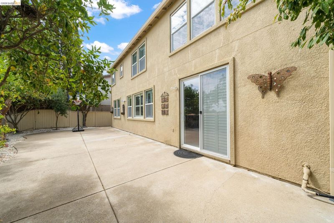
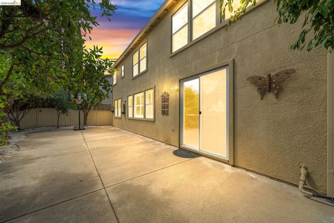
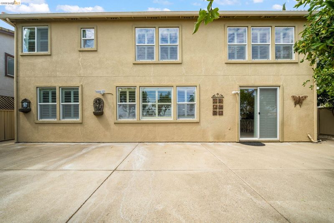
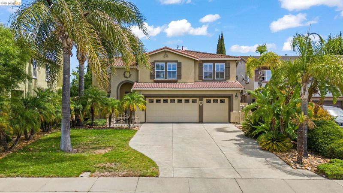
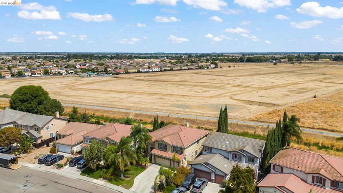
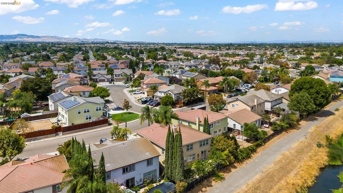
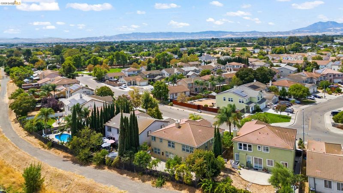
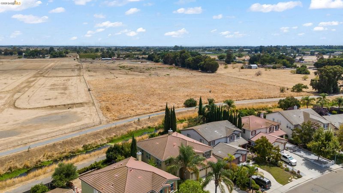
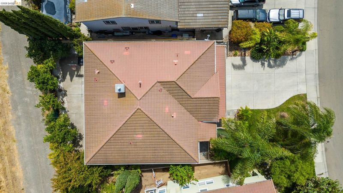
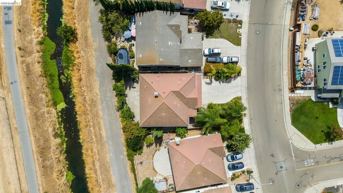
Meticulously maintained and truly move in ready, this massive home backs directly to Marsh Creek, offering a rare kind of everyday privacy and access to nature. There's room here to gather, work, and simply live, including a first floor bedroom and full bath that give guests or family their own space. Inside, marble and rich wood flooring carry through the main level, paired with fresh paint and updated lighting throughout. The kitchen anchors the home with a five burner gas cooktop and an easy flow into the formal living, family, and dining areas. Upstairs, a versatile bonus room is ready to become whatever you need most: office playroom, gym, or a sixth bedroom, while the huge primary suite offers a marble shower, custom tilework, and a walk-in closet. A dedicated laundry room, low maintenance outdoor space, and a finished three car garage round out the day-to-day ease of this home. And just past the back gate, Marsh Creek Trail invites morning walks, evening bike rides, or simply a quieter way to spend time outdoors, all minutes from Main Street shopping and a quick pull onto Highway 4. 516 Malicoat offers the kind of space and setting that's hard to come by in Oakley!

- Current Status
- Active - Coming Soon
- Original Price
- $799,900
- List Price
- $799,900
- On Market Date
- Aug 19, 2026
- Property Type
- Detached
- D/N/S
- Oakley
- Zip Code
- 94561
- MLS ID
- 41145504
- APN
- 0333500221
- Year Built
- 2001
- Stories in Building
- 2
- Possession
- Immediate
- Data Source
- MAXEBRDI
- Origin MLS System
- DELTA
Faith Christian Learning Center
Private K-12 Religious, Nonprofit
Students: 6 Distance: 0.6mi
Gehringer Elementary School
Public K-5 Elementary
Students: 786 Distance: 0.8mi
Iron House Elementary School
Public K-5 Elementary
Students: 809 Distance: 1.2mi
Delta Vista Middle School
Public 6-8 Middle
Students: 904 Distance: 1.3mi
Knightsen Elementary School
Public K-8 Elementary, Yr Round
Students: 364 Distance: 1.4mi
Bouton-Shaw Academy
Private 1-12
Students: 6 Distance: 1.6mi
- Bed
- 5
- Bath
- 3
- Parking
- 3
- Attached, Garage, Parking Spaces, RV Access/Parking, Garage Door Opener
- SQ FT
- 3,685
- SQ FT Source
- Assessor Auto-Fill
- Lot SQ FT
- 6,181.0
- Lot Acres
- 0.14 Acres
- Pool Info
- None
- Kitchen
- Dishwasher, Gas Range, Oven, Refrigerator, Gas Water Heater, Breakfast Bar, Breakfast Nook, Stone Counters, Eat-in Kitchen, Disposal, Gas Range/Cooktop, Kitchen Island, Oven Built-in, Updated Kitchen
- Cooling
- Central Air
- Disclosures
- None
- Entry Level
- Exterior Details
- Back Yard, Front Yard, Sprinklers Automatic, Sprinklers Front, Low Maintenance
- Flooring
- Concrete, Hardwood, Hardwood Flrs Throughout, Tile, Engineered Wood, Bamboo
- Foundation
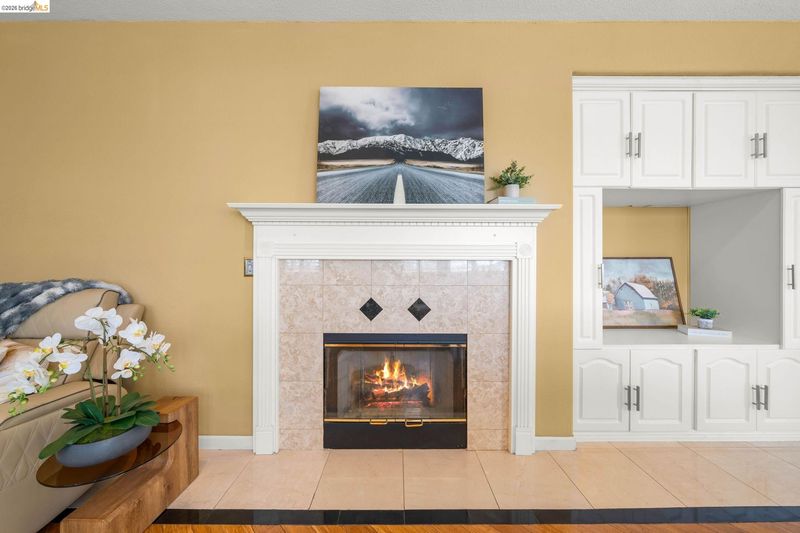
- Fire Place
- Insert, Metal, Wood Burning
- Heating
- Forced Air
- Laundry
- Hookups Only, Laundry Room
- Main Level
- 1 Bedroom, 1 Bath, Laundry Facility, No Steps to Entry, Main Entry
- Possession
- Immediate
- Architectural Style
- Traditional
- Construction Status
- Existing
- Additional Miscellaneous Features
- Back Yard, Front Yard, Sprinklers Automatic, Sprinklers Front, Low Maintenance
- Location
- Level, Sprinklers In Rear
- Roof
- Tile
- Water and Sewer
- Public
- Fee
- Unavailable
MLS and other Information regarding properties for sale as shown in Theo have been obtained from various sources such as sellers, public records, agents and other third parties. This information may relate to the condition of the property, permitted or unpermitted uses, zoning, square footage, lot size/acreage or other matters affecting value or desirability. Unless otherwise indicated in writing, neither brokers, agents nor Theo have verified, or will verify, such information. If any such information is important to buyer in determining whether to buy, the price to pay or intended use of the property, buyer is urged to conduct their own investigation with qualified professionals, satisfy themselves with respect to that information, and to rely solely on the results of that investigation.
School data provided by GreatSchools. School service boundaries are intended to be used as reference only. To verify enrollment eligibility for a property, contact the school directly.