

$1,888,000
1,163
SQ FT
$1,623
SQ/FT
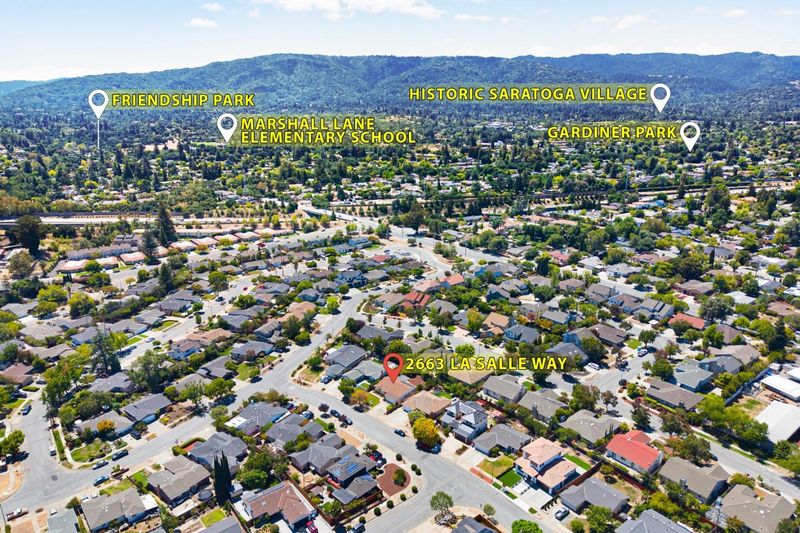
2663 La Salle Way
@ Yorkton Way - 15 - Campbell, San Jose

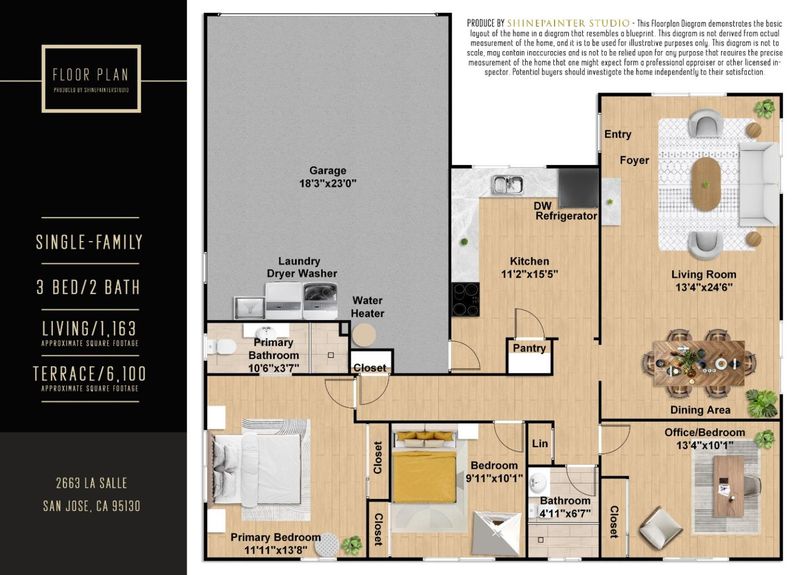
- 3 Bed
- 2 Bath
- 2 Park
- 1,163 sqft
- SAN JOSE
-

-
Sat Aug 22, 1:30 pm - 4:30 pm
-
Sun Aug 23, 1:30 pm - 4:30 pm
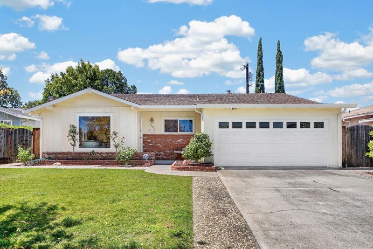
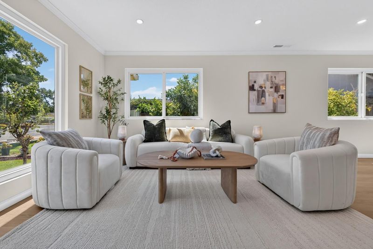
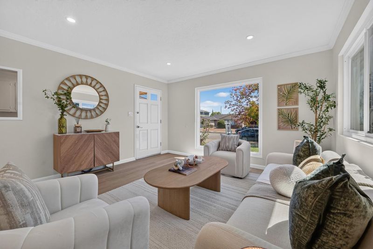
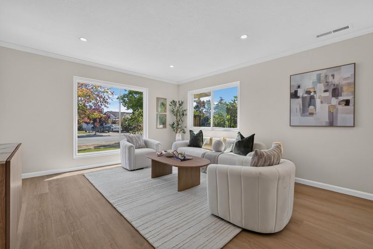
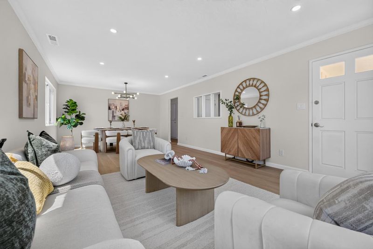
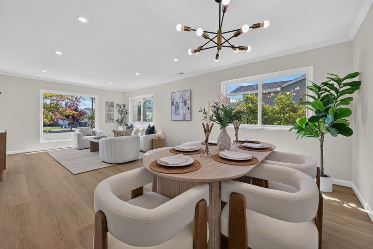
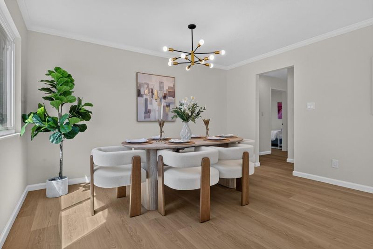
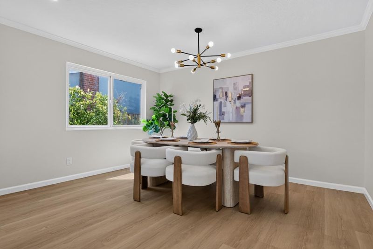
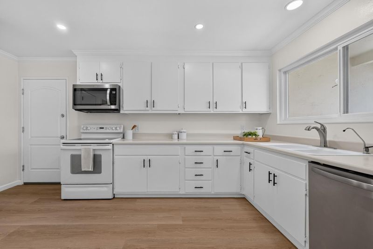
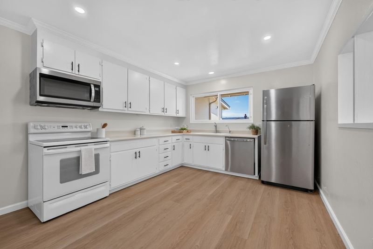
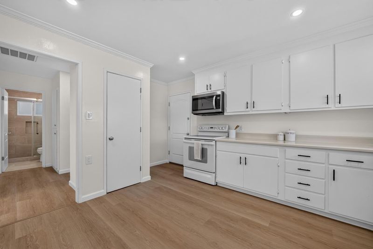
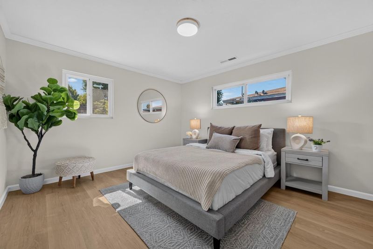
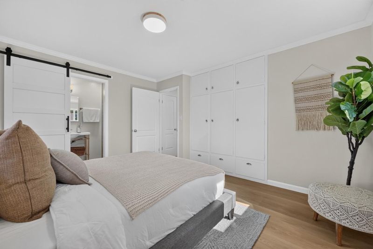
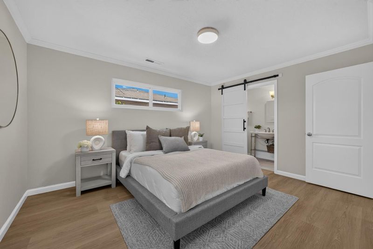
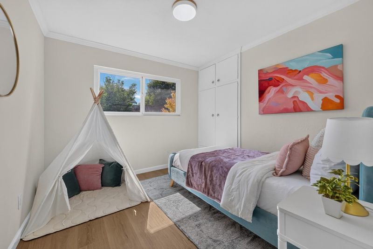
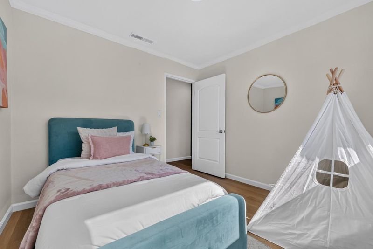
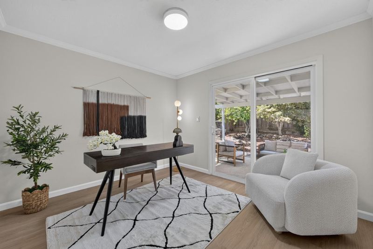
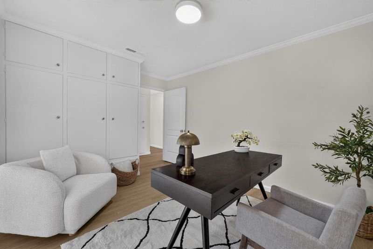
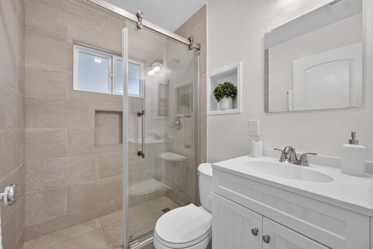
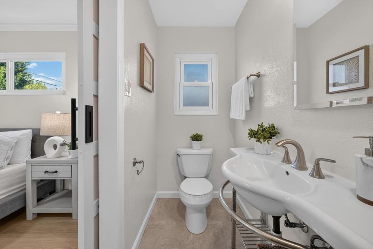
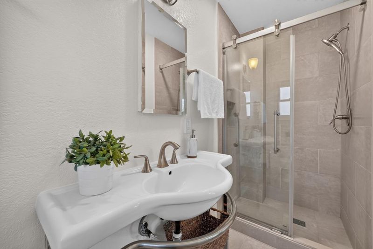
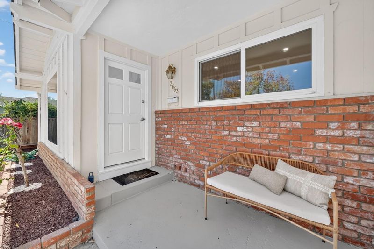
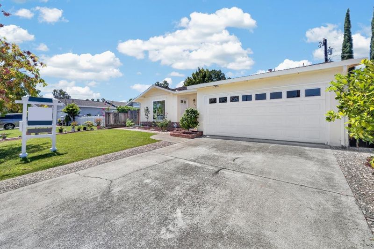
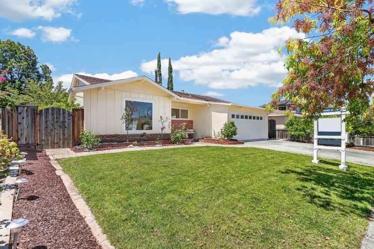
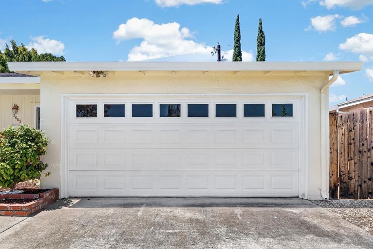
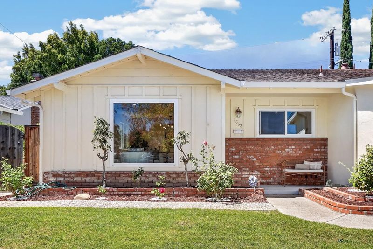
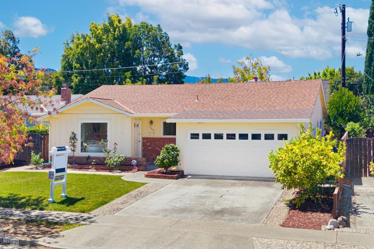
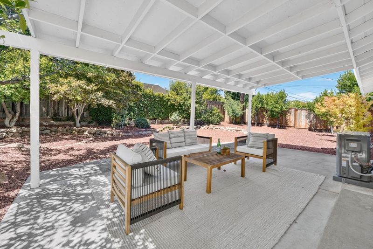
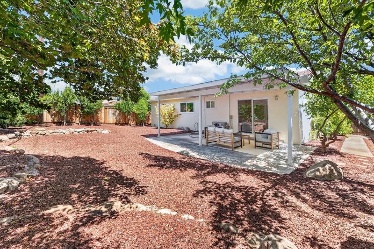
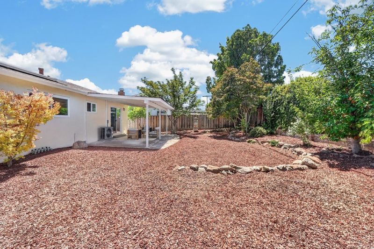
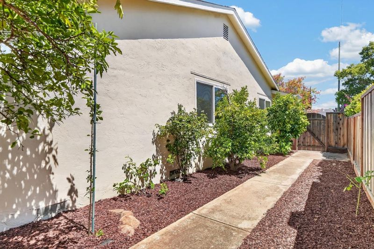
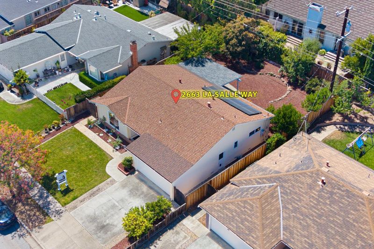
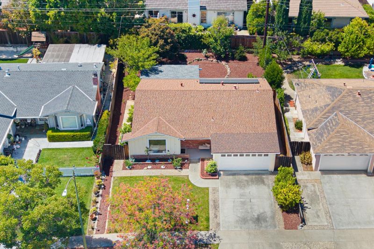
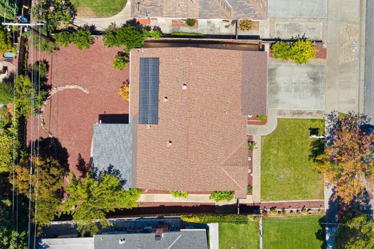
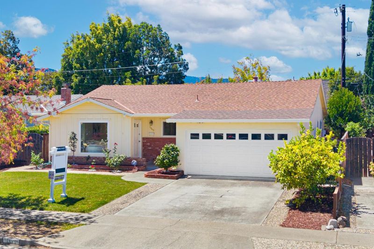
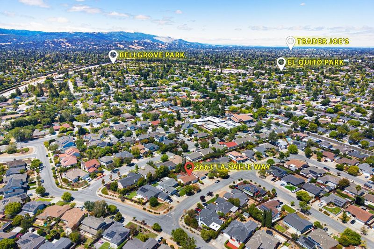
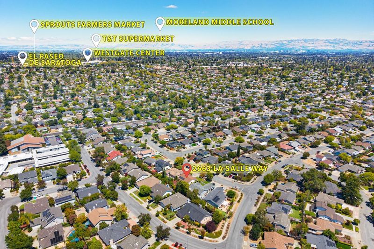

Nestled on a charming, tree-lined street in the highly desirable Westmont neighborhood, this beautifully updated single-story ranch home blends comfort, style, and convenience. A welcoming covered front porch and landscaped front yard create wonderful curb appeal and lead into a bright interior featuring large dual pane windows,brand-new wide-plank flooring, fresh interior paint, recessed lighting, and abundant natural light. This move-in-ready home offers three generously sized bedrooms and two updated bathrooms, renovated within the past three years. Enjoy year-round comfort with a brand-new high-efficiency heat pump HVAC system and solar panels that help keep PG&E bills low. Additional upgrades include dual-pane windows and a powered attic fan above the garage improving ventilation and exhaust hot air. Step outside to a peaceful backyard with mature maple and lemon trees, providing the perfect relaxing and entertaining. Ideally located in one of Westmont's most sought-after neighborhoods, this home is served by top-rated Forest Hill Elementary, Rolling Hills Middle School, and Westmont High School. Just minutes from parks,dining, the popular T&T Supermarket, and major commute routes. This move-in-ready gem is ready to welcome you home. Don't miss your chance to make it yours!

- Days on Market
- 3 days
- Current Status
- Active
- Original Price
- $1,888,000
- List Price
- $1,888,000
- On Market Date
- Aug 19, 2026
- Property Type
- Single Family Home
- Area
- 15 - Campbell
- Zip Code
- 95130
- MLS ID
- ML82057369
- APN
- 403-37-035
- Year Built
- 1960
- Stories in Building
- 1
- Possession
- Unavailable
- Data Source
- MLSL
- Origin MLS System
- MLSListings, Inc.
Westmont High School
Public 9-12 Secondary
Students: 1601 Distance: 0.4mi
Forest Hill Elementary School
Charter K-5 Elementary
Students: 657 Distance: 0.6mi
Gussie M. Baker Elementary School
Public K-5 Elementary
Students: 666 Distance: 0.7mi
Rolling Hills Middle School
Charter 5-8 Middle
Students: 1062 Distance: 0.7mi
Marshall Lane Elementary School
Charter K-5 Elementary
Students: 541 Distance: 0.8mi
The Harker School Lower Division
Private K-6 Elementary, Coed
Students: NA Distance: 1.0mi
- Bed
- 3
- Bath
- 2
- Parking
- 2
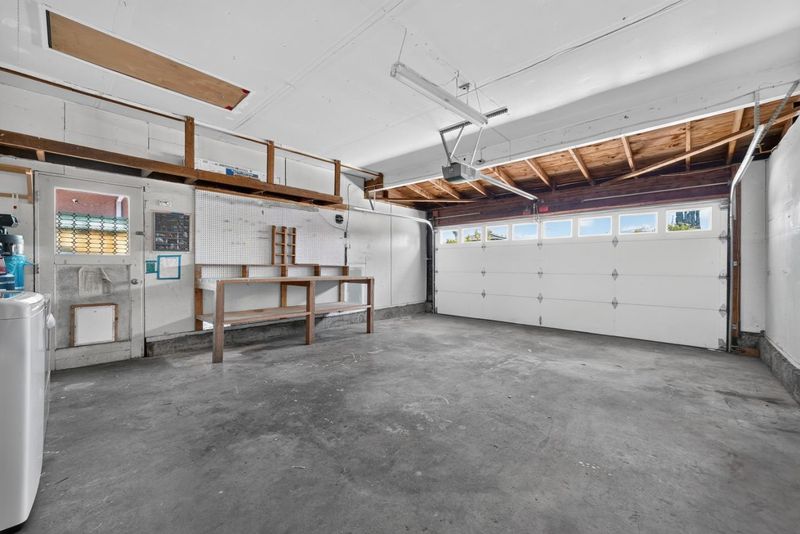
- Attached Garage
- SQ FT
- 1,163
- SQ FT Source
- Unavailable
- Lot SQ FT
- 6,200.0
- Lot Acres
- 0.142332 Acres
- Kitchen
- Oven Range - Electric
- Cooling
- Central AC, Whole House / Attic Fan
- Dining Room
- Dining Area in Living Room
- Disclosures
- Natural Hazard Disclosure
- Family Room
- Other
- Foundation
- Concrete Perimeter
- Heating
- Electric, Heat Pump
- Laundry
- Electricity Hookup (220V), In Garage
- Fee
- Unavailable
MLS and other Information regarding properties for sale as shown in Theo have been obtained from various sources such as sellers, public records, agents and other third parties. This information may relate to the condition of the property, permitted or unpermitted uses, zoning, square footage, lot size/acreage or other matters affecting value or desirability. Unless otherwise indicated in writing, neither brokers, agents nor Theo have verified, or will verify, such information. If any such information is important to buyer in determining whether to buy, the price to pay or intended use of the property, buyer is urged to conduct their own investigation with qualified professionals, satisfy themselves with respect to that information, and to rely solely on the results of that investigation.
School data provided by GreatSchools. School service boundaries are intended to be used as reference only. To verify enrollment eligibility for a property, contact the school directly.